

FLOOR PLANS
Click the images below to download a printable PDF

PLAN A

PLAN B

PLAN C
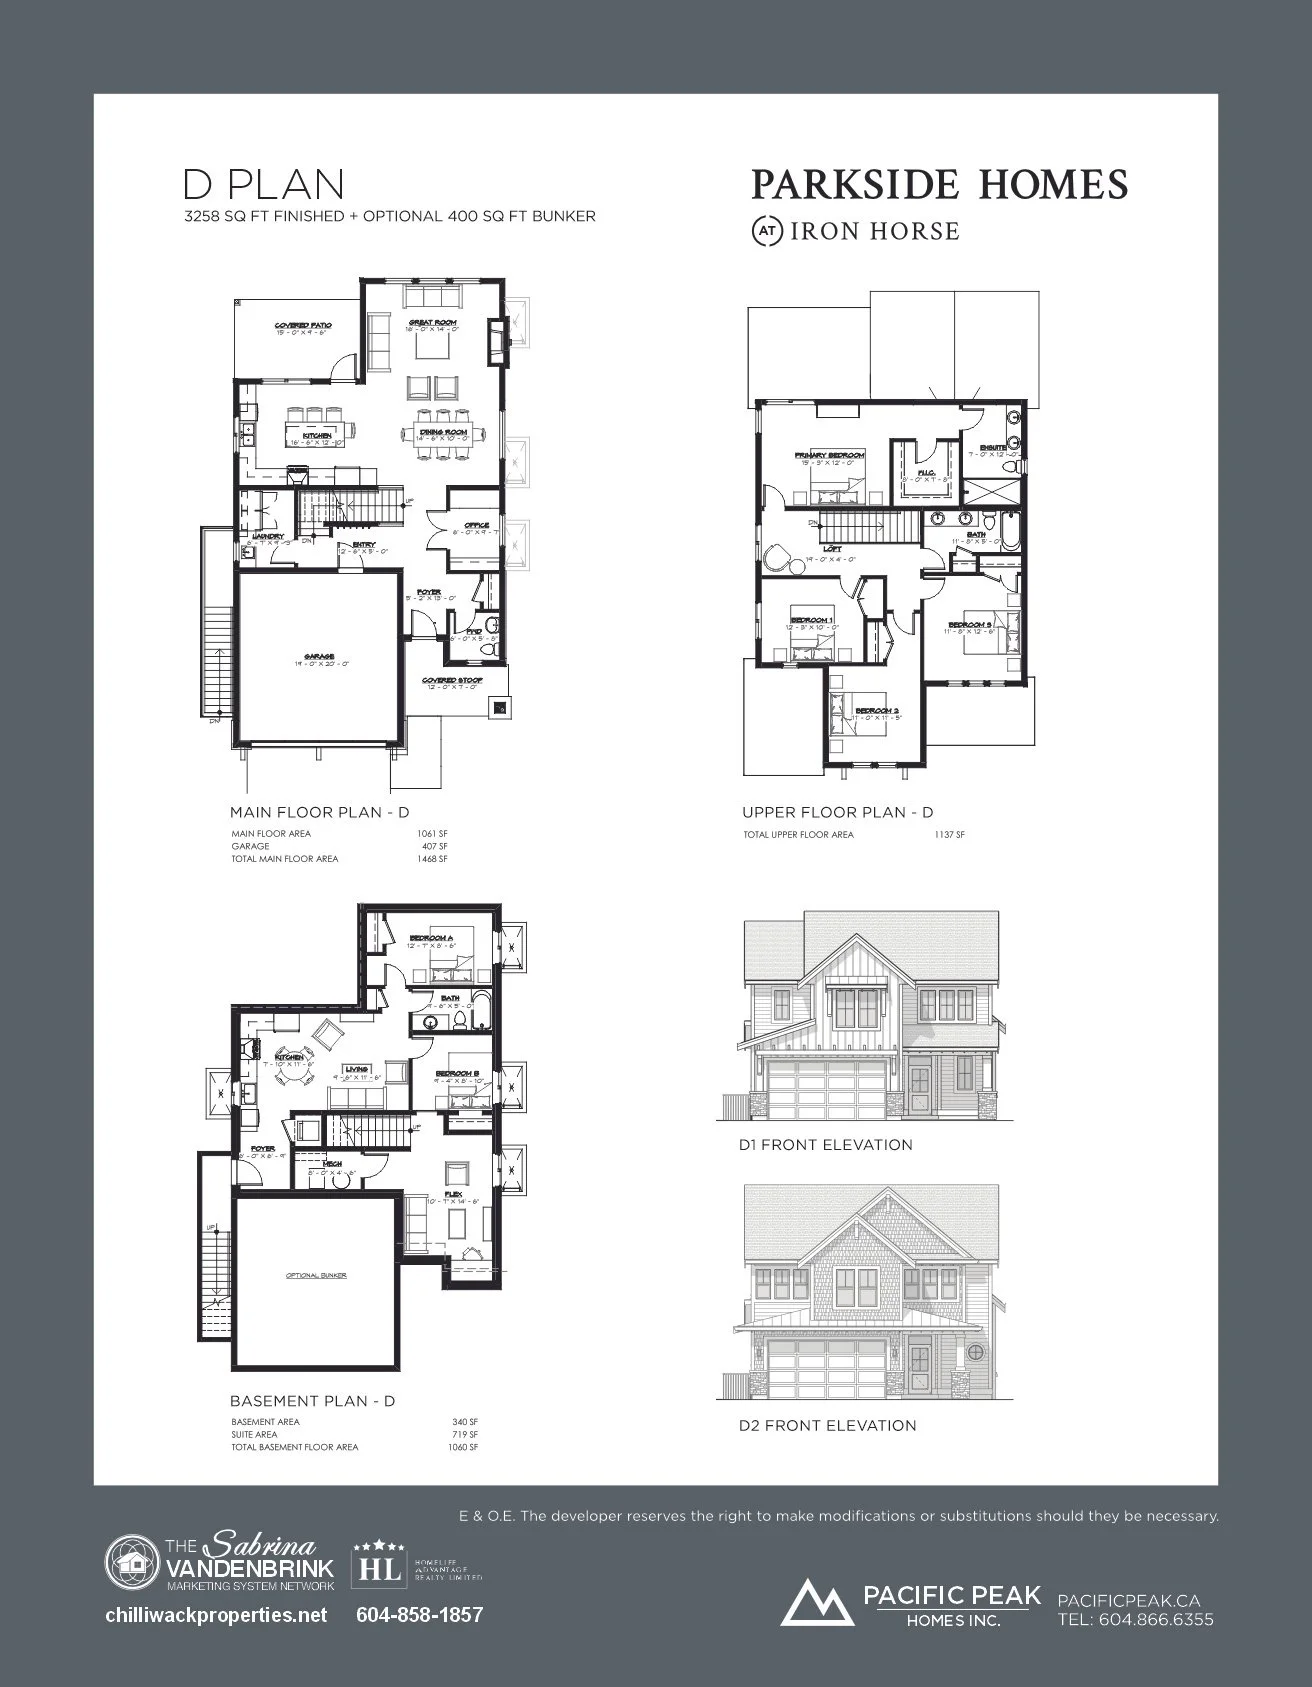
PLAN D

PLAN E

PLAN F

PLAN G

PLAN H
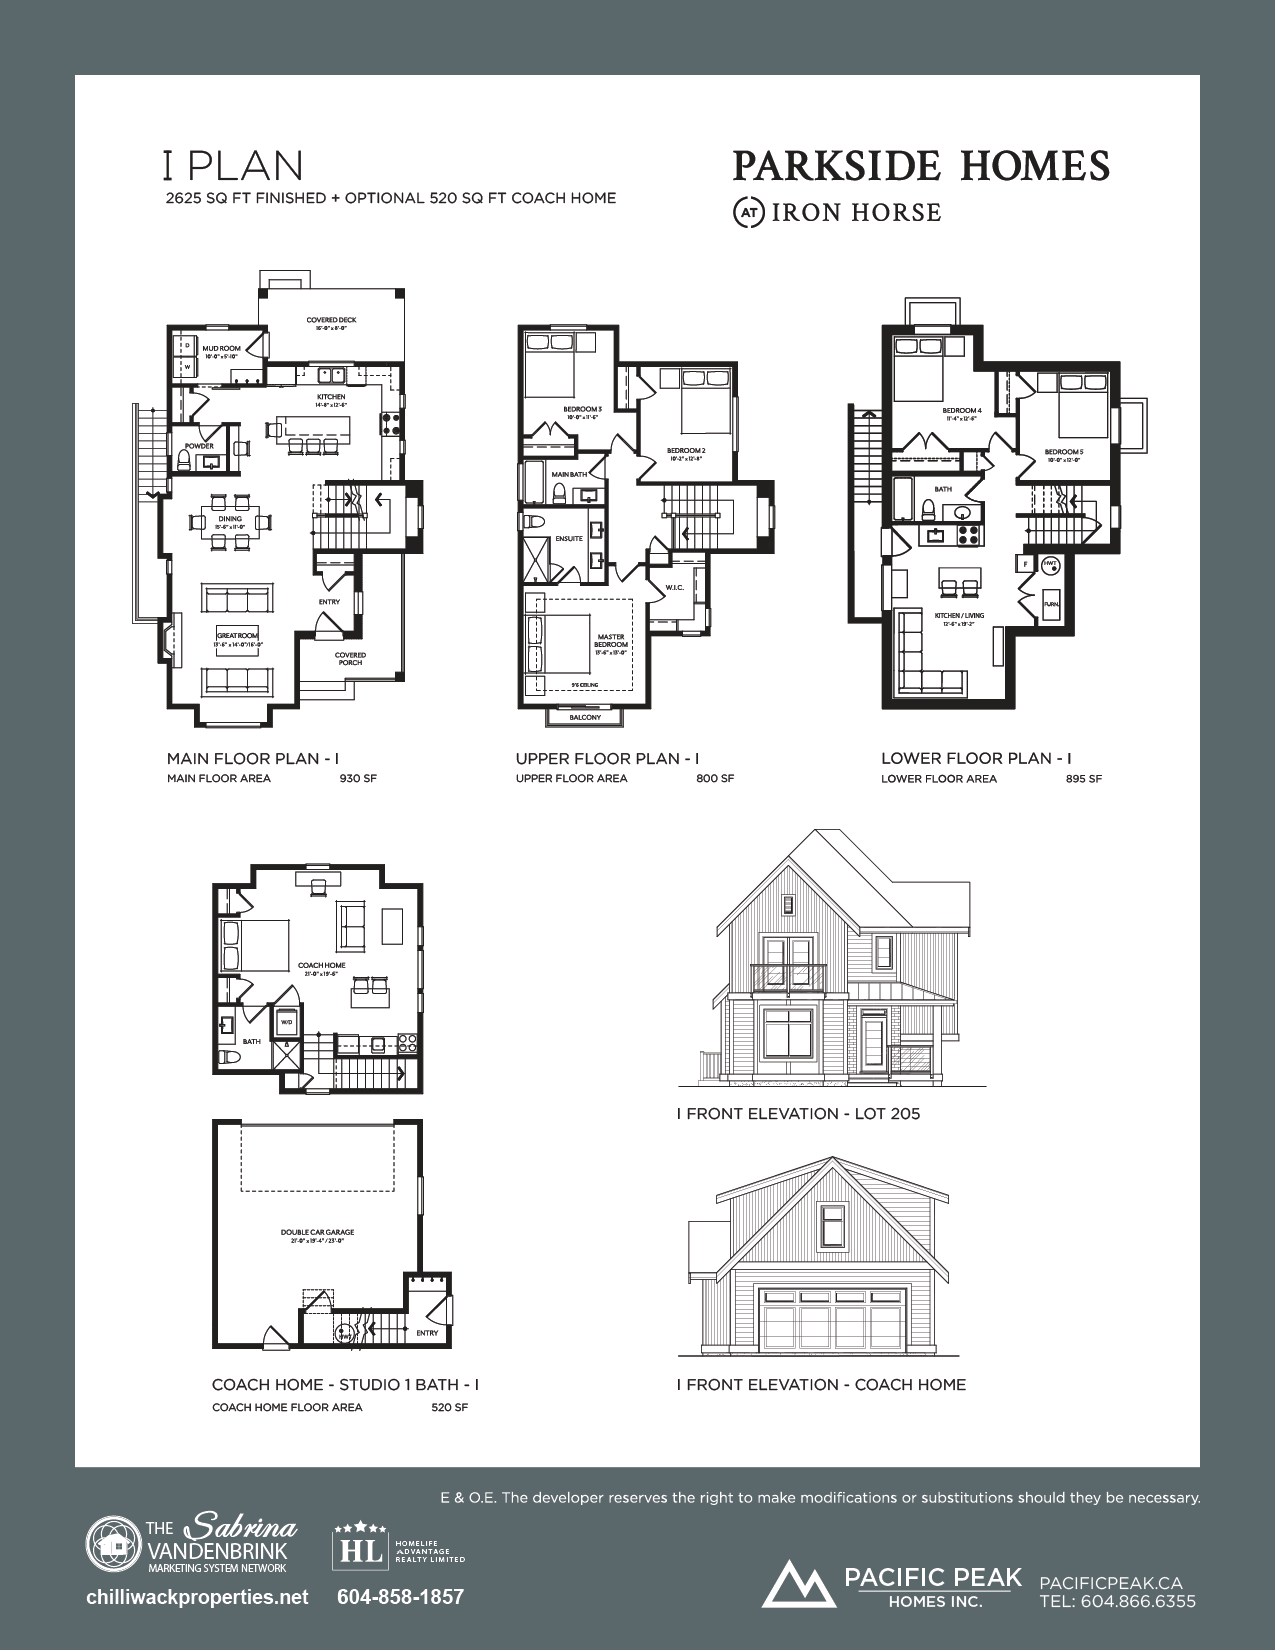
I PLAN
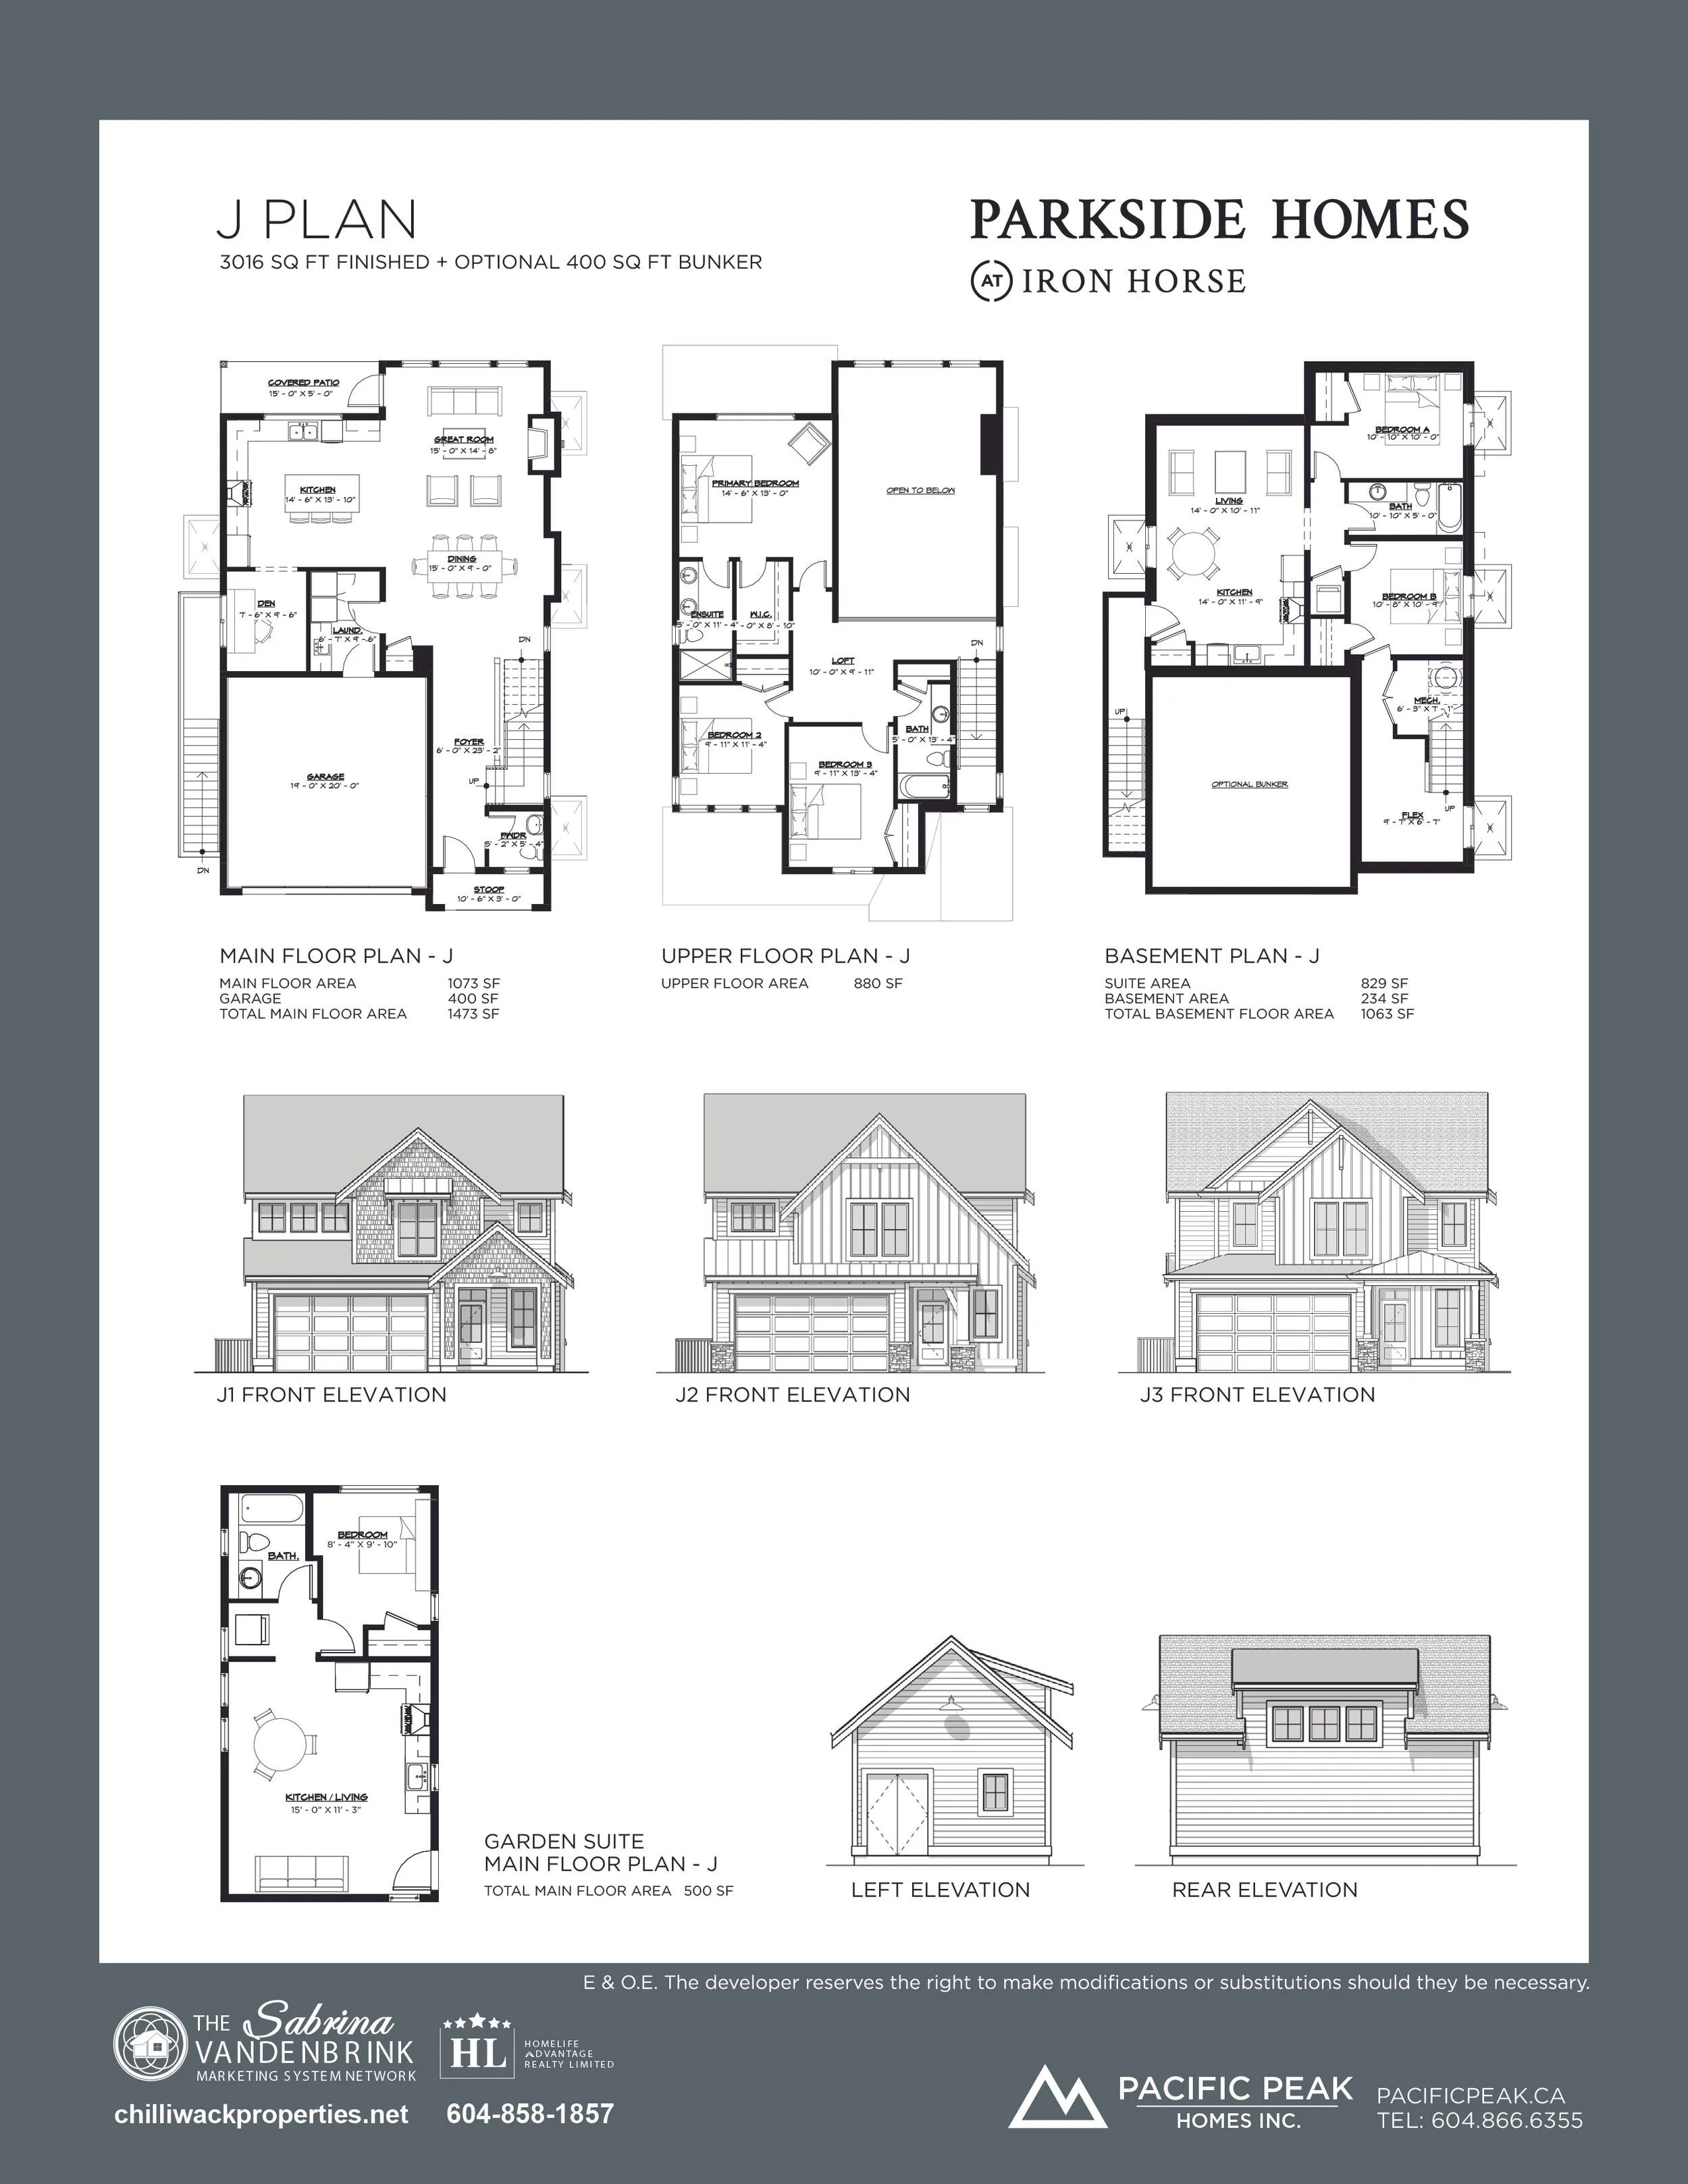
PLAN J
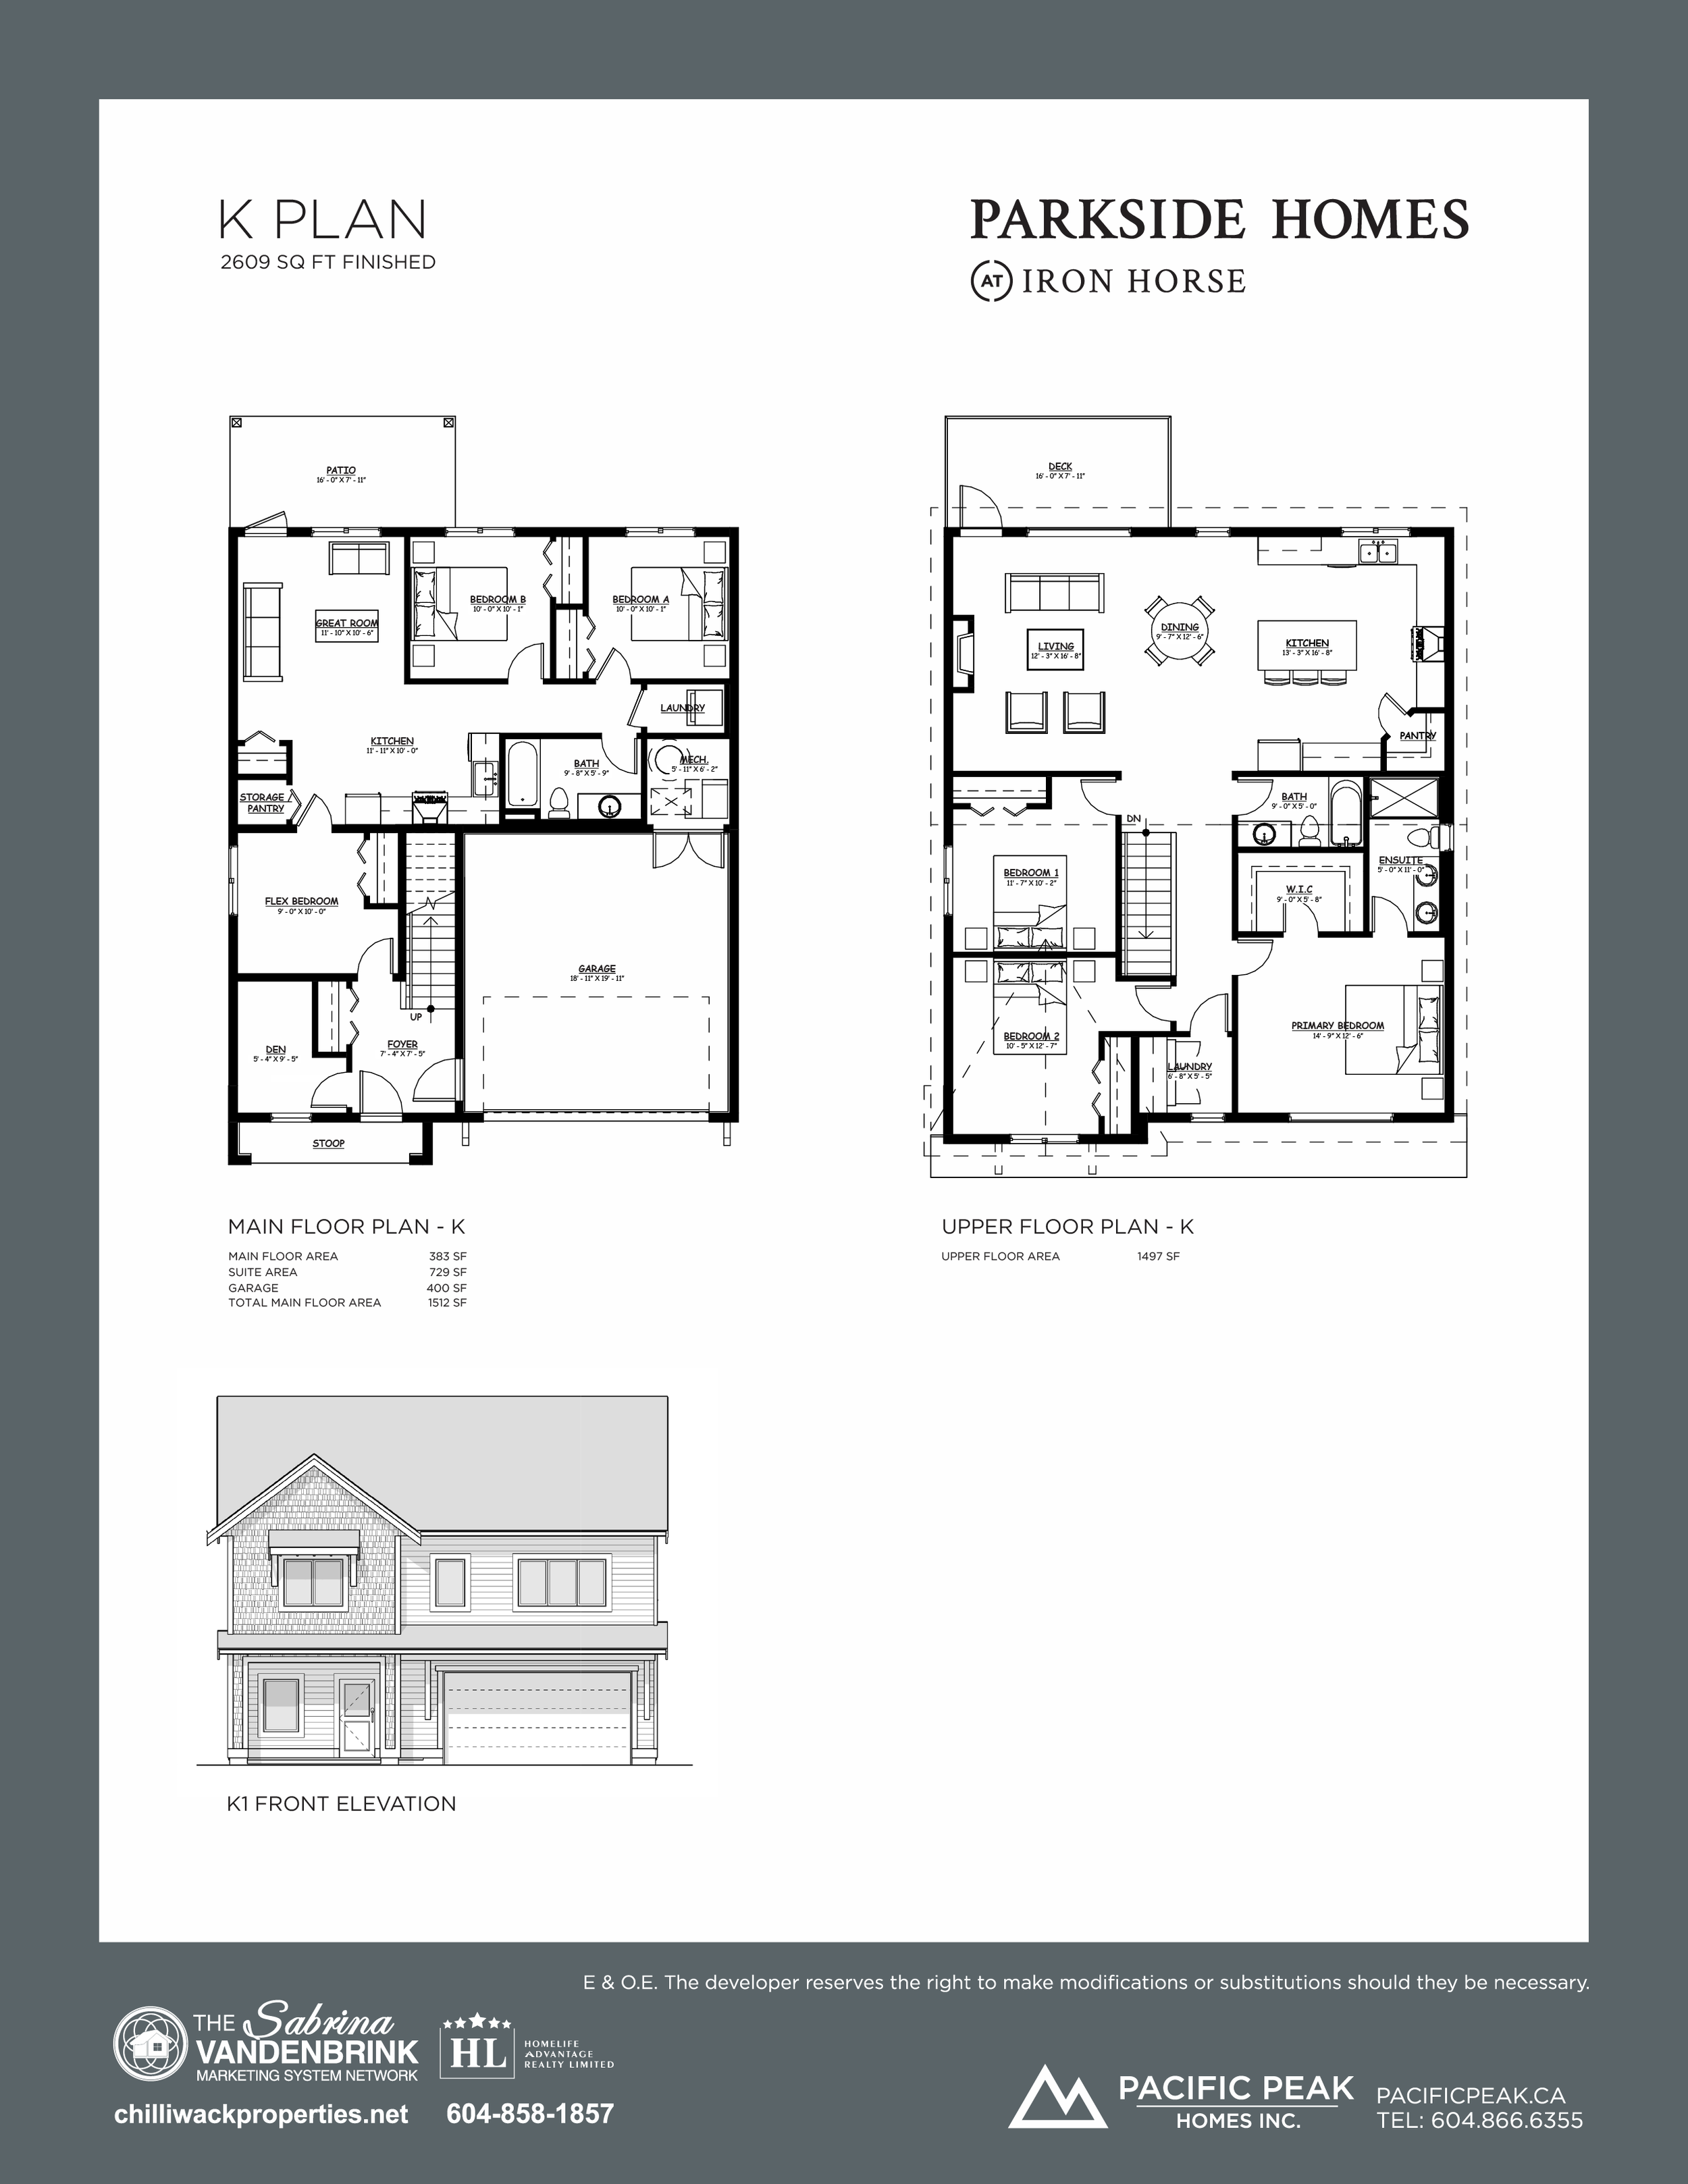
PLAN K
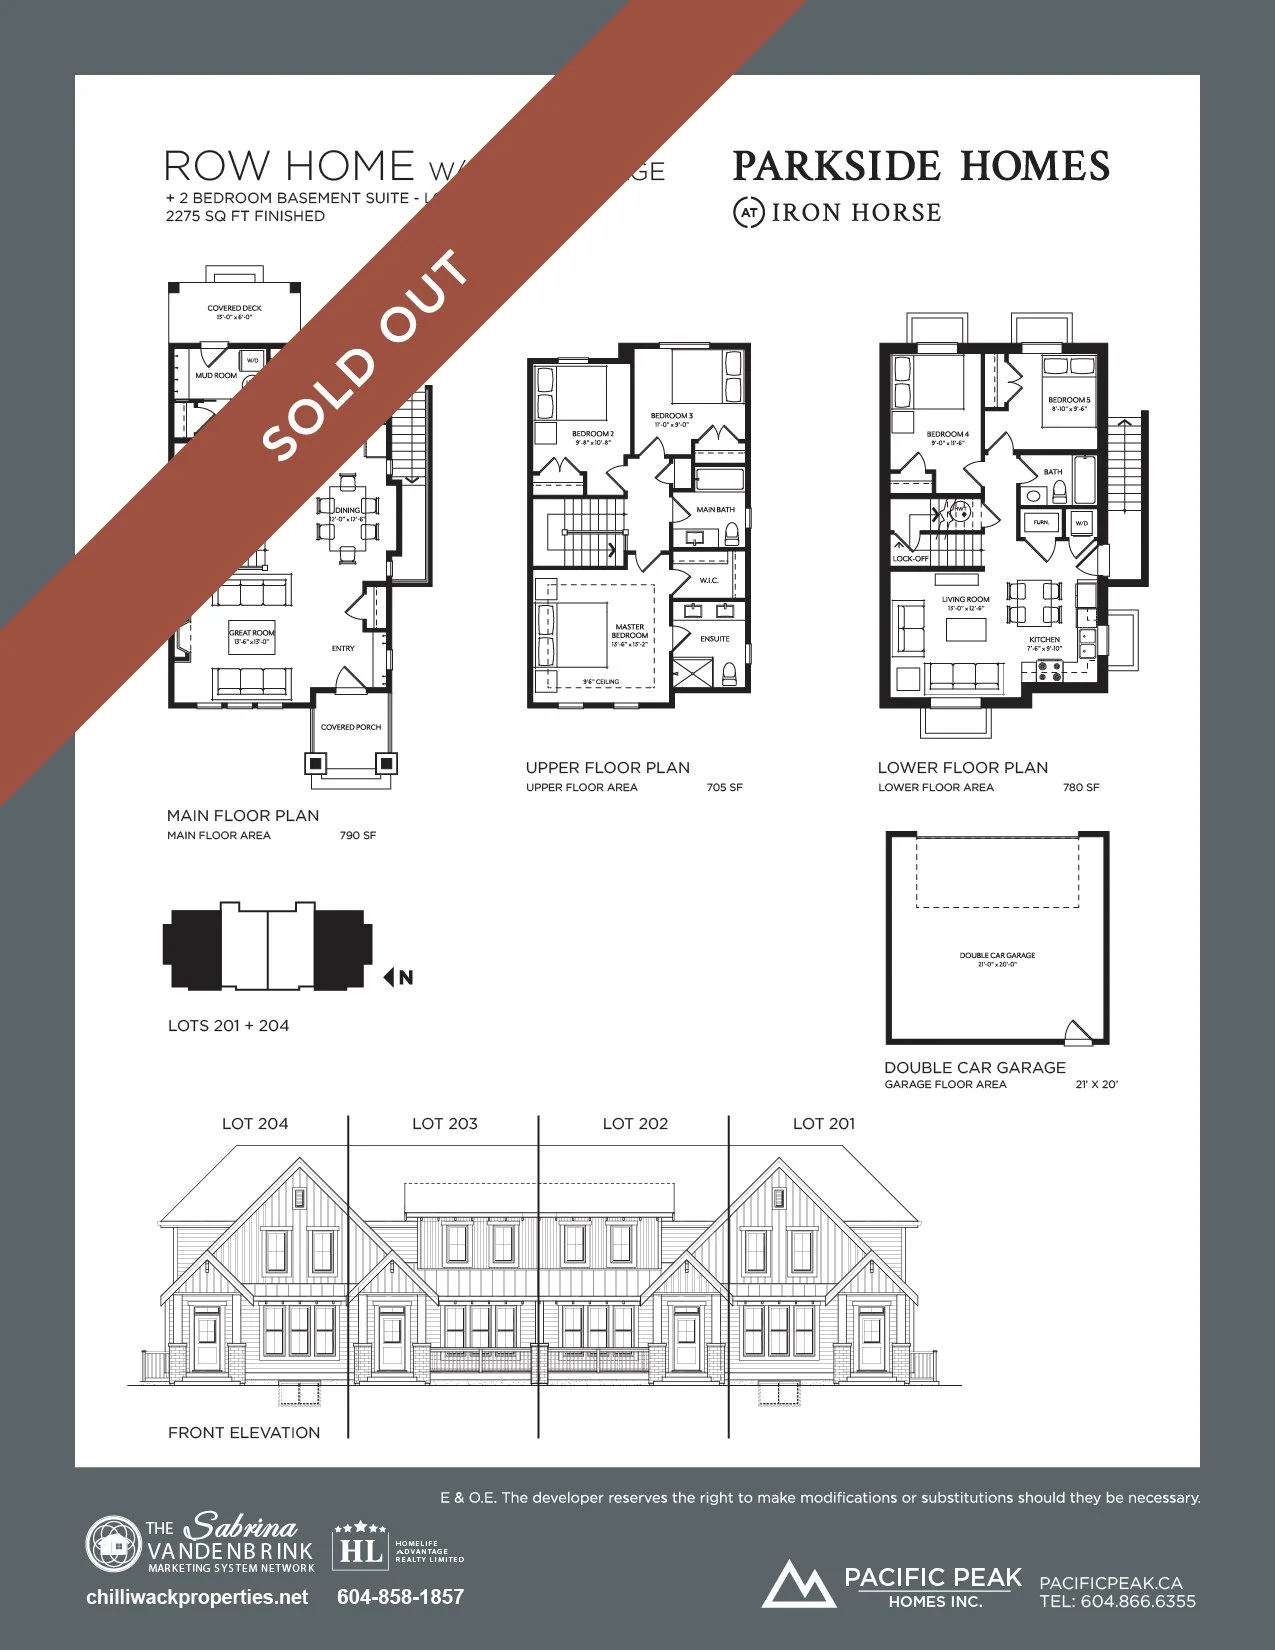
ROW HOMES